-
미국의 민가와 건축 양식의 전파 Folk Houses in America and Their DiffusionArchitecture Story 2025. 8. 26. 21:55
미국의 초기 민가는 이주민들의 문화, 생활 방식, 기술 수준, 그리고 환경에 대한 적응을 담고 있다. 새로운 땅으로 이동할 때마다 건축 양식은 함께 전파되었고, 그 과정에서 지역의 기후·지형·자원에 맞게 변형되었다.
예를 들어, 뉴잉글랜드의 집 구조가 중부 대서양 지역과 남부로 확산되며, 각 지역의 기후와 사회적 요구에 따라 전혀 다른 모습으로 진화했다.Early American folk houses reflected settlers’ culture, lifestyle, level of technology, and adaptation to the environment. As settlers moved, their building styles spread and were reshaped by local climate, geography, and resources.
For instance, New England house types moved into the mid-Atlantic and the South, changing to fit the needs of each region.
케이프 코드 하우스
케이프 코드 하우스는 17~18세기 뉴잉글랜드에서 발전했다. 중앙 굴뚝, 1.5층 구조, 박공지붕, 좁은 폭이 특징이다. 작은 창문과 두꺼운 벽은 차가운 겨울 바람을 막기 위한 장치였다.
청교도들의 검소한 생활 태도를 반영한 이 집은 처음에는 작은 형태로 지어졌다가, 필요에 따라 뒤로 확장해 ‘솔트박스(saltbox)’ 형태가 되기도 했다.이 양식은 곧 뉴욕과 중부 대서양 지역으로 확산되었으며, 20세기 초반에는 미국 전역에서 ‘식민지 부흥(Colonial Revival)’ 양식으로 다시 유행했다.
- Atwood-Higgins House (1730, Massachusetts) — 초기 케이프 코드 하우스의 전형
- Hancock-Mitchell House (1700–1836, Martha’s Vineyard, MA) — 케이프 코드 양식이 여러 세기에 걸쳐 확장된 사례

Atwood-Higgins House (1730, Massachusetts) Cape Cod House
The Cape Cod House developed in 17th–18th century New England. Its key features were a central chimney, 1.5 stories, simple gabled roof, and narrow width. Small windows and thick walls helped resist harsh winters.
Reflecting Puritan modesty, the houses often started small but could expand backward into the saltbox form.This style spread to New York and the mid-Atlantic and re-emerged in the early 20th century during the Colonial Revival movement.
- The Atwood-Higgins House (1730, MA) is a classic early Cape Cod home.
- Hancock-Mitchell House (1700–1836, Martha’s Vineyard, MA) is the Cape Cod style expanded over several centuries.
아이 하우스
아이 하우스는 영국 농촌의 단위 주택에서 시작됐지만, 미국에서는 두 층 구조와 중앙 홀로 발전했다. 측면 박공지붕, 폭이 좁고 깊이는 한 칸, 정면에는 대칭적으로 문과 창이 배치되었다.
아이 하우스라는 이름은 이 양식이 인디애나, 일리노이, 아이오와 같은 “I”로 시작하는 주들에서 흔히 발견되어 붙여졌다.이 집은 중서부와 남부 농부들의 경제적 성공과 사회적 지위를 상징했다. 초기의 통나무·목재 집에서 발전해 벽돌과 석조로 지어지기도 했다. 오하이오 강 유역을 따라 빠르게 확산되었고, 19세기에는 남부 전역에서 널리 퍼졌다.
- Levin Bates House (1830, Kentucky) — 남부 농부의 사회적 지위를 보여주는 집
- Ephraim McDowell House (1803, Danville, Kentucky) — 초기 I-House 양식이 잘 보존된 사례
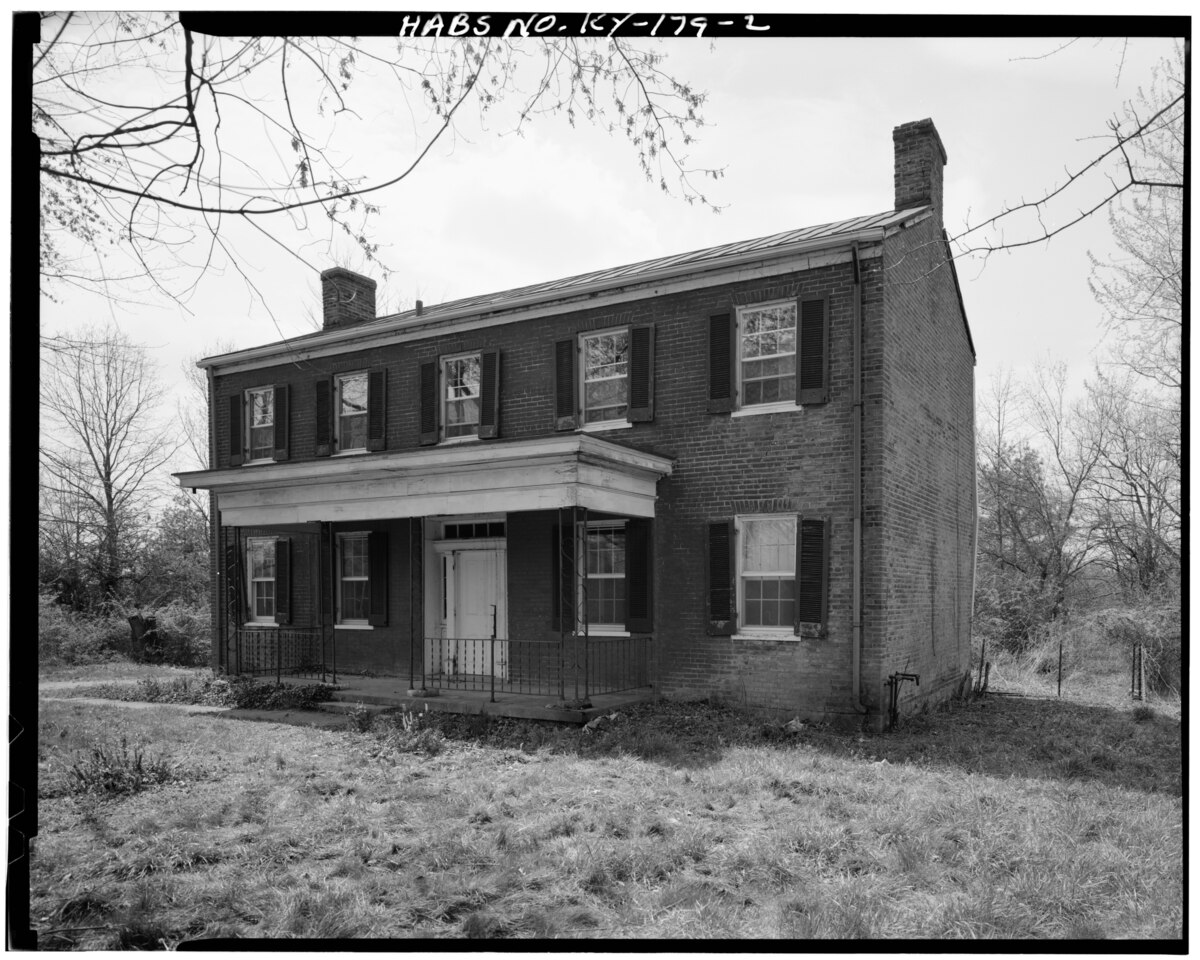
Levin Bates House (1830, Kentucky) I-House
The I-House originated in English rural houses but evolved in America into a two-story structure with a central hallway. It had a side-gabled roof, one-room depth, and symmetrical façade. The name “I-House” comes from its prevalence in states like Indiana, Illinois, and Iowa.
It symbolized prosperity and social status for farmers in the Midwest and South. Materials ranged from logs and wood to brick and stone. The form spread rapidly along the Ohio River Valley and became common across the South in the 19th century.
- The Levin Bates House (1830, KY) symbolizes the status of a prosperous southern farmer.
- Ephraim McDowell House (1803, Danville, Kentucky) is a well-preserved example of an early I-House style.
도그트롯 하우스
더운 남부 기후에 적응하기 위해 등장한 도그트롯 하우스는 두 개의 독립된 방(pen) 사이에 열린 복도(passage)를 두고 하나의 지붕을 덮은 구조였다. 이 열린 복도는 바람이 지나가는 길이 되어 여름철 더위를 식혔다.
나무 통나무 건축 기법으로 지어졌으며, 필요에 따라 복도 양쪽에 방을 더 붙여 ‘새들백(saddlebag)’ 형태로 확장되기도 했다. 일부는 2층 구조로 발전하기도 했지만 드문 사례였다.
- John Looney House (1820, Alabama) — 2층 구조의 드문 도그트롯 사례
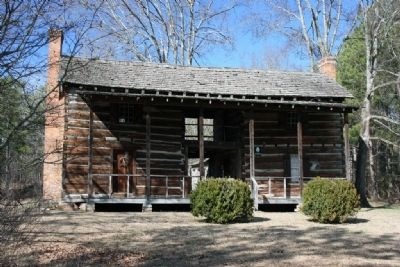
John Looney House (1820, Alabama) Dogtrot House
The Dogtrot House, designed for the hot southern climate, had two separate pens with an open passage in between, under a single roof. The breezeway allowed airflow, cooling the interior in summer.
Built with log construction techniques, Dogtrots could evolve into saddlebag houses by adding rooms on one side. Some even grew into two stories, though this was rare.
- The John Looney House (1820, AL) is a rare two-story Dogtrot home.
샷건 하우스
샷건 하우스는 앞문에서 뒷문까지 직선으로 연결된 일렬형 주택이다. “앞문에서 총을 쏘면 뒷문으로 빠져나간다”는 말에서 이름이 붙었다. 폭이 좁아 도시의 작은 대지에 적합했고, 건축비가 저렴해 노동자와 서민층에 많이 보급되었다.
이 집은 특히 뉴올리언스의 흑인 공동체에서 발전했으며, 그 기원은 아이티와 서아프리카 요루바(Yoruba) 건축 전통과 연결된다는 해석이 있다. 이는 아프리카-카리브해 문화가 미국에서 뿌리내린 상징이었다.
샷건 하우스는 시간이 지나면서 더블 샷건(Double Shotgun), 캐멀백(Camelback, 뒤쪽 2층 증축) 같은 변형으로 발전했다.
- 729 Governor Nicholls Street (New Orleans) — 초기 샷건 하우스의 대표
- D.H. Harmon House (1876, Savannah, Georgia) — 샷건 하우스가 남부 도시로 확산된 사례
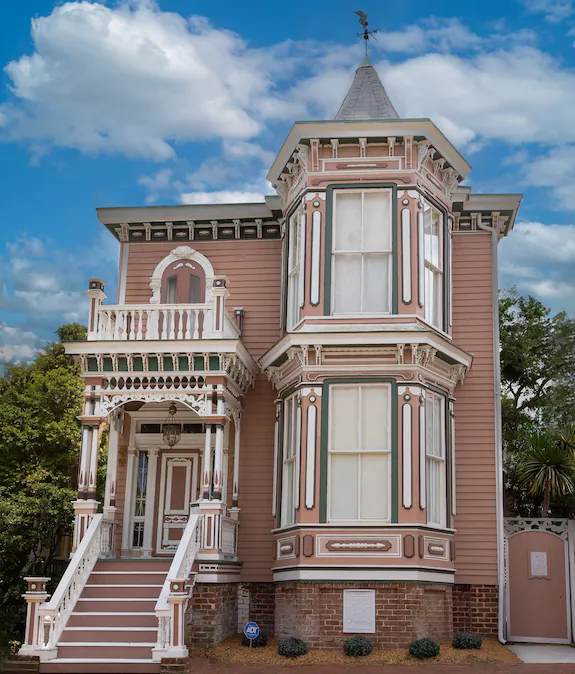
D.H. Harmon House (1876, Savannah, Georgia) Shotgun House
The Shotgun House was a narrow, linear dwelling with rooms arranged in a straight line from front to back. Its name came from the idea that a shotgun blast could travel straight through the house. It fit small urban lots and was affordable for working-class families.
It flourished particularly in New Orleans’ Black communities, with origins often traced to Haitian and West African Yoruba traditions. Thus, it was not only a house type but also a symbol of African-Caribbean cultural survival in America.
Over time, Shotgun Houses evolved into variations like the Double Shotgun and the Camelback (with a second story at the rear).
- 729 Governor Nicholls Street is an early example of the Shotgun House in New Orleans.
- D.H. Harmon House (1876, Savannah, Georgia) is an example of how the Shotgun House spread to southern cities.
케이프 코드 하우스는 청교도의 삶을, 아이 하우스는 농부의 성공을, 도그트롯 하우스는 기후 적응을, 샷건 하우스는 아프리카-카리브해 문화를 담고 있었다.
이 네 가지 집은 사람들의 삶과 정체성, 그리고 문화적 발자취였다. 지역적 환경과 사회적 배경이 만나 새로운 건축 양식을 만들어내고, 그것이 다시 다른 지역으로 퍼져 나가며 미국의 건축 지도를 풍부하게 채워나갔다.
The Cape Cod House reflected Puritan values, the I-House symbolized farmers’ prosperity, the Dogtrot House embodied adaptation to climate, and the Shotgun House carried African-Caribbean traditions.
Together, these four house types were cultural footprints of identity and survival. They demonstrate how local environments and social contexts shaped architecture, which then spread and transformed across America.
'Architecture Story' 카테고리의 다른 글
조지안 건축, 제국과 권위의 상징 Georgian Architecture: A Symbol of Empire and Authority (0) 2025.09.02 연방시대 신고전주의 건축 Federal Period Neoclassicism (3) 2025.08.28 미국 식민지 시대 속 독일 건축 German Architecture in the American Colonies (3) 2025.08.25 버지니아와 뉴잉글랜드의 초기 건축 Early Vernacular Architecture in Virginia and New England (2) 2025.08.23 알베르티가 남긴 건축 The Architecture Alberti Left Behind (0) 2025.08.22