-
미국 식민지 시대 속 독일 건축 German Architecture in the American ColoniesArchitecture Story 2025. 8. 25. 20:10
독일 이민자들의 정착
1683년부터 독일 이민자들이 펜실베이니아에 도착했다. 이들은 루터교를 비롯해 모라비안, 메노나이트, 던커드 등 다양한 종파에 속해 있었고, 밀 농사와 위스키 생산으로 생계를 이어갔다. 필라델피아를 중심으로 정착한 뒤 점차 뉴욕, 버지니아, 캐롤라이나, 중서부까지 퍼져 나갔다.
German Immigrant Settlement
German immigrants began arriving in Pennsylvania in 1683. They included Lutherans, Moravians, Mennonites, Dunkards, and other groups. They built their lives around wheat farming and whiskey production. Starting in Philadelphia, they spread to New York, Virginia, the Carolinas, and eventually the Midwest.
독일식 주택 (German Central Chimney House)
독일 가옥의 핵심은 중앙 굴뚝과 세 구역 구조였다.
- Kuche – 집의 중심 공간.
- Stube – 따뜻하고 장식이 있는 생활 공간.
- Kammer – 난방 없는 개인 공간.
재료는 통나무, 석조, 또는 파흐베르크(Fachwerk)라 불리는 목조+벽돌 혼합 구조가 많았다.
펜실베이니아의 Herr House (1719) 는 중앙 굴뚝과 석조 벽으로 지어진 대표적인 독일식 주택이다. 여러 개의 작은 Kammer가 있어 가족의 프라이버시를 지켜주었다.

Christian and Anna Herr House, Lancaster County, PA 1719 German Central Chimney House
The key feature of German houses was the central chimney and a three-room plan:
- Kuche (kitchen/entry) – the heart of the home.
- Stube (heated room) – a decorated, warm living space.
- Kammer (room/bedroom) – an unheated private area.
They were built from logs, stone, or Fachwerk (timber frame with brick infill).
The Herr House (1719) in Pennsylvania is a classic German stone house with a central chimney and multiple small Kammer rooms for privacy.
독일식 헛간 (Bank Barns)
독일 이민자들은 언덕을 활용한 뱅크 헛간(Bank Barn)을 지었다. 위쪽은 곡식 저장과 탈곡, 아래쪽은 가축을 두는 공간으로 썼다. 아래로 돌출된 Forebay는 동물들이 그늘에 쉴 수 있게 했다. 이는 유럽 산악지대 헛간 전통에서 이어온 방식이었다.
버크스 카운티의 Reber Barn (c.1770) 은 전형적인 뱅크 헛간으로, 언덕 지형을 활용해 위층은 곡식을, 아래층은 가축을 위한 공간으로 나눴다.
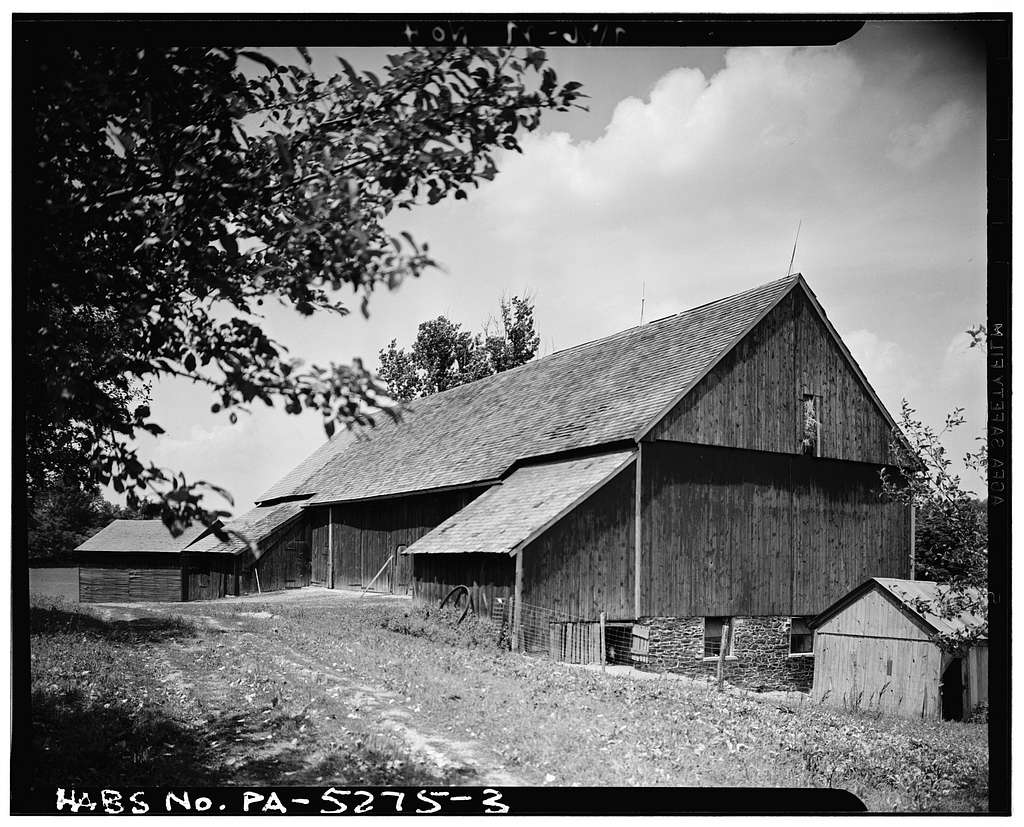
Reber Barn, Berks County, PA 1770 Bank Barns
German settlers introduced the Bank Barn, built into a hillside. The upper level stored grain and served for threshing, while the lower level housed livestock. A projecting forebay provided shade for animals. This design came from barns in the mountainous regions of Europe.
The Reber Barn (c.1770) in Berks County is a textbook Bank Barn, with grain storage above and livestock below.
종교 공동체의 건축
모라비안 공동체와 에프라타 수도원(Ephrata Cloister)은 독일 건축 문화를 종교 생활과 연결했다.
- Gemeinhaus (공동 주택/예배당) – 예배 공간, 기숙사, 목사 집이 함께 있는 복합 건물
- Ephrata Cloister (PA, 1743) – 금욕적인 공동체 건축, 작은 수면실과 긴 예배당 구조
- Single Brothers House (NC, 1768) – 미혼 남성 공동체 숙소, Fachwerk 구조

Gemeinhaus, Bethlehem Architecture of Religious Communities
Religious groups like the Moravians and the Ephrata Cloister tied German architecture to faith.
- Gemeinhaus (community house/church) – combined worship hall, dormitory, and pastor’s residence.
- Ephrata Cloister (PA, 1743) – an austere communal site with small sleeping cells and a large hall.
- Single Brothers House (NC, 1768) – a communal residence for unmarried men, built in Fachwerk style.
독일 건축의 의미
버지니아 건축은 임시적이었고, 뉴잉글랜드 건축은 영구적이었지만, 독일계 건축은 그 사이 어딘가에 있었다.
- 중앙 굴뚝 집은 가족 중심 생활과 프라이버시를,
- 뱅크 헛간은 농업 생산과 실용성을,
- 종교 공동체 건축은 신앙과 공동체적 삶을 드러냈다.
Virginia’s architecture was temporary, and New England’s was permanent. German colonial buildings stood somewhere in between.
- The central chimney house showed family life and privacy.
- The Bank Barn expressed practicality and agricultural efficiency.
- The religious communal buildings embodied faith and shared living.
식민지 시기의 독일 건축은 단순한 주거를 넘어, 삶·농업·종교가 어우러진 문화의 흔적이었다. 오늘날 펜실베이니아 더치(Pennsylvania Dutch) 문화에서 여전히 그 흔적을 찾아볼 수 있다.
German colonial architecture was more than housing. It reflected a way of life that combined home, farming, and faith. Its legacy still lives on today in Pennsylvania Dutch culture.
'Architecture Story' 카테고리의 다른 글
연방시대 신고전주의 건축 Federal Period Neoclassicism (3) 2025.08.28 미국의 민가와 건축 양식의 전파 Folk Houses in America and Their Diffusion (4) 2025.08.26 버지니아와 뉴잉글랜드의 초기 건축 Early Vernacular Architecture in Virginia and New England (2) 2025.08.23 알베르티가 남긴 건축 The Architecture Alberti Left Behind (0) 2025.08.22 과거 위에 지은 미술관, 메리다 로마 미술관 Building on the Past: Mérida’s National Museum of Roman Art (3) 2025.08.21