-
연방시대 신고전주의 건축 Federal Period NeoclassicismArchitecture Story 2025. 8. 28. 21:13
새로운 나라, 새로운 건축
미국은 독립 직후, 정치와 사회뿐 아니라 건축을 통해서도 스스로의 정체성을 드러내려 했다. 자유와 공화주의의 가치를 표현할 수 있는 건축이 필요했다. 신고전주의는 이러한 이상에 잘 맞았고, 새롭게 태어난 국가의 비전과 희망을 상징하는 도구가 되었다.
A New Nation, A New Architecture
After independence, the United States sought to express its identity not only in politics and society but also in architecture. It was no longer enough to follow English colonial traditions. Instead, The new republic needed a style that could represent freedom and republican ideals. Neoclassicism became the perfect language for this vision, serving as a symbol of hope and a statement of national ambition.
로버트 아담
이 흐름의 출발점에는 영국 건축가 로버트 아담(Robert Adam)이 있었다. 그는 원형·타원형 방과 섬세하고 절제된 장식으로 유명했다. 그의 디자인은 미국의 연방 양식에 큰 영향을 주었고, 이후 많은 건축가들이 아담풍(Adamesque) 장식을 따랐다.
- Syon House (1761, London)
- 아담의 실내 장식 스타일을 잘 보여주는 저택, 특히 원형과 타원 공간 활용
- Luton Hoo Plan (1766–70)
- 전통적인 대칭 평면 속에 로툰다(rotunda)를 삽입한 혁신적 설계
- Osterley Park (1761–80, London)
- 신고전주의적 정제와 아담풍 장식이 결합된 대표작
- Adelphi Ceiling (1772, London)
- “가볍고 환상적인(light and fanciful)” 아담 장식의 정수를 보여주는 사례

Syon House, London (1761) Robert Adam
At the root was British architect Robert Adam. He was known for circular and oval rooms and refined, elegant ornamentation. His designs greatly influenced American Federal architecture, and many architects followed his Adamesque style.
- Syon House (1761, London)
- a major house showcasing Adam’s interiors, especially his use of circular and oval spaces
- Luton Hoo Plan (1766–70)
- an innovative design inserting a rotunda into a traditional symmetrical layout
- Osterley Park (1761–80, London)
- a key example combining Neoclassical refinement with Adamesque ornament
- Adelphi Ceiling (1772, London)
- a ceiling design showing the “light and fanciful” quality of Adam’s ornament
사무엘 맥킨타이어
매사추세츠 세일럼 출신의 사무엘 맥킨타이어(Samuel McIntire)는 목수로 시작해 유명한 건축가가 되었다.
- Pierce-Nichols House (1782)
- 중앙 홀과 대칭적인 파사드
- 큐브형 매스가 특징
- Pingree House (1804–06)
- 간결하고 절제된 디자인
- 선의 정밀함
- Hamilton Hall (1806)
- 팔라디안 창, 팬라이트, 장식적 디테일이 어우러진 공공건물
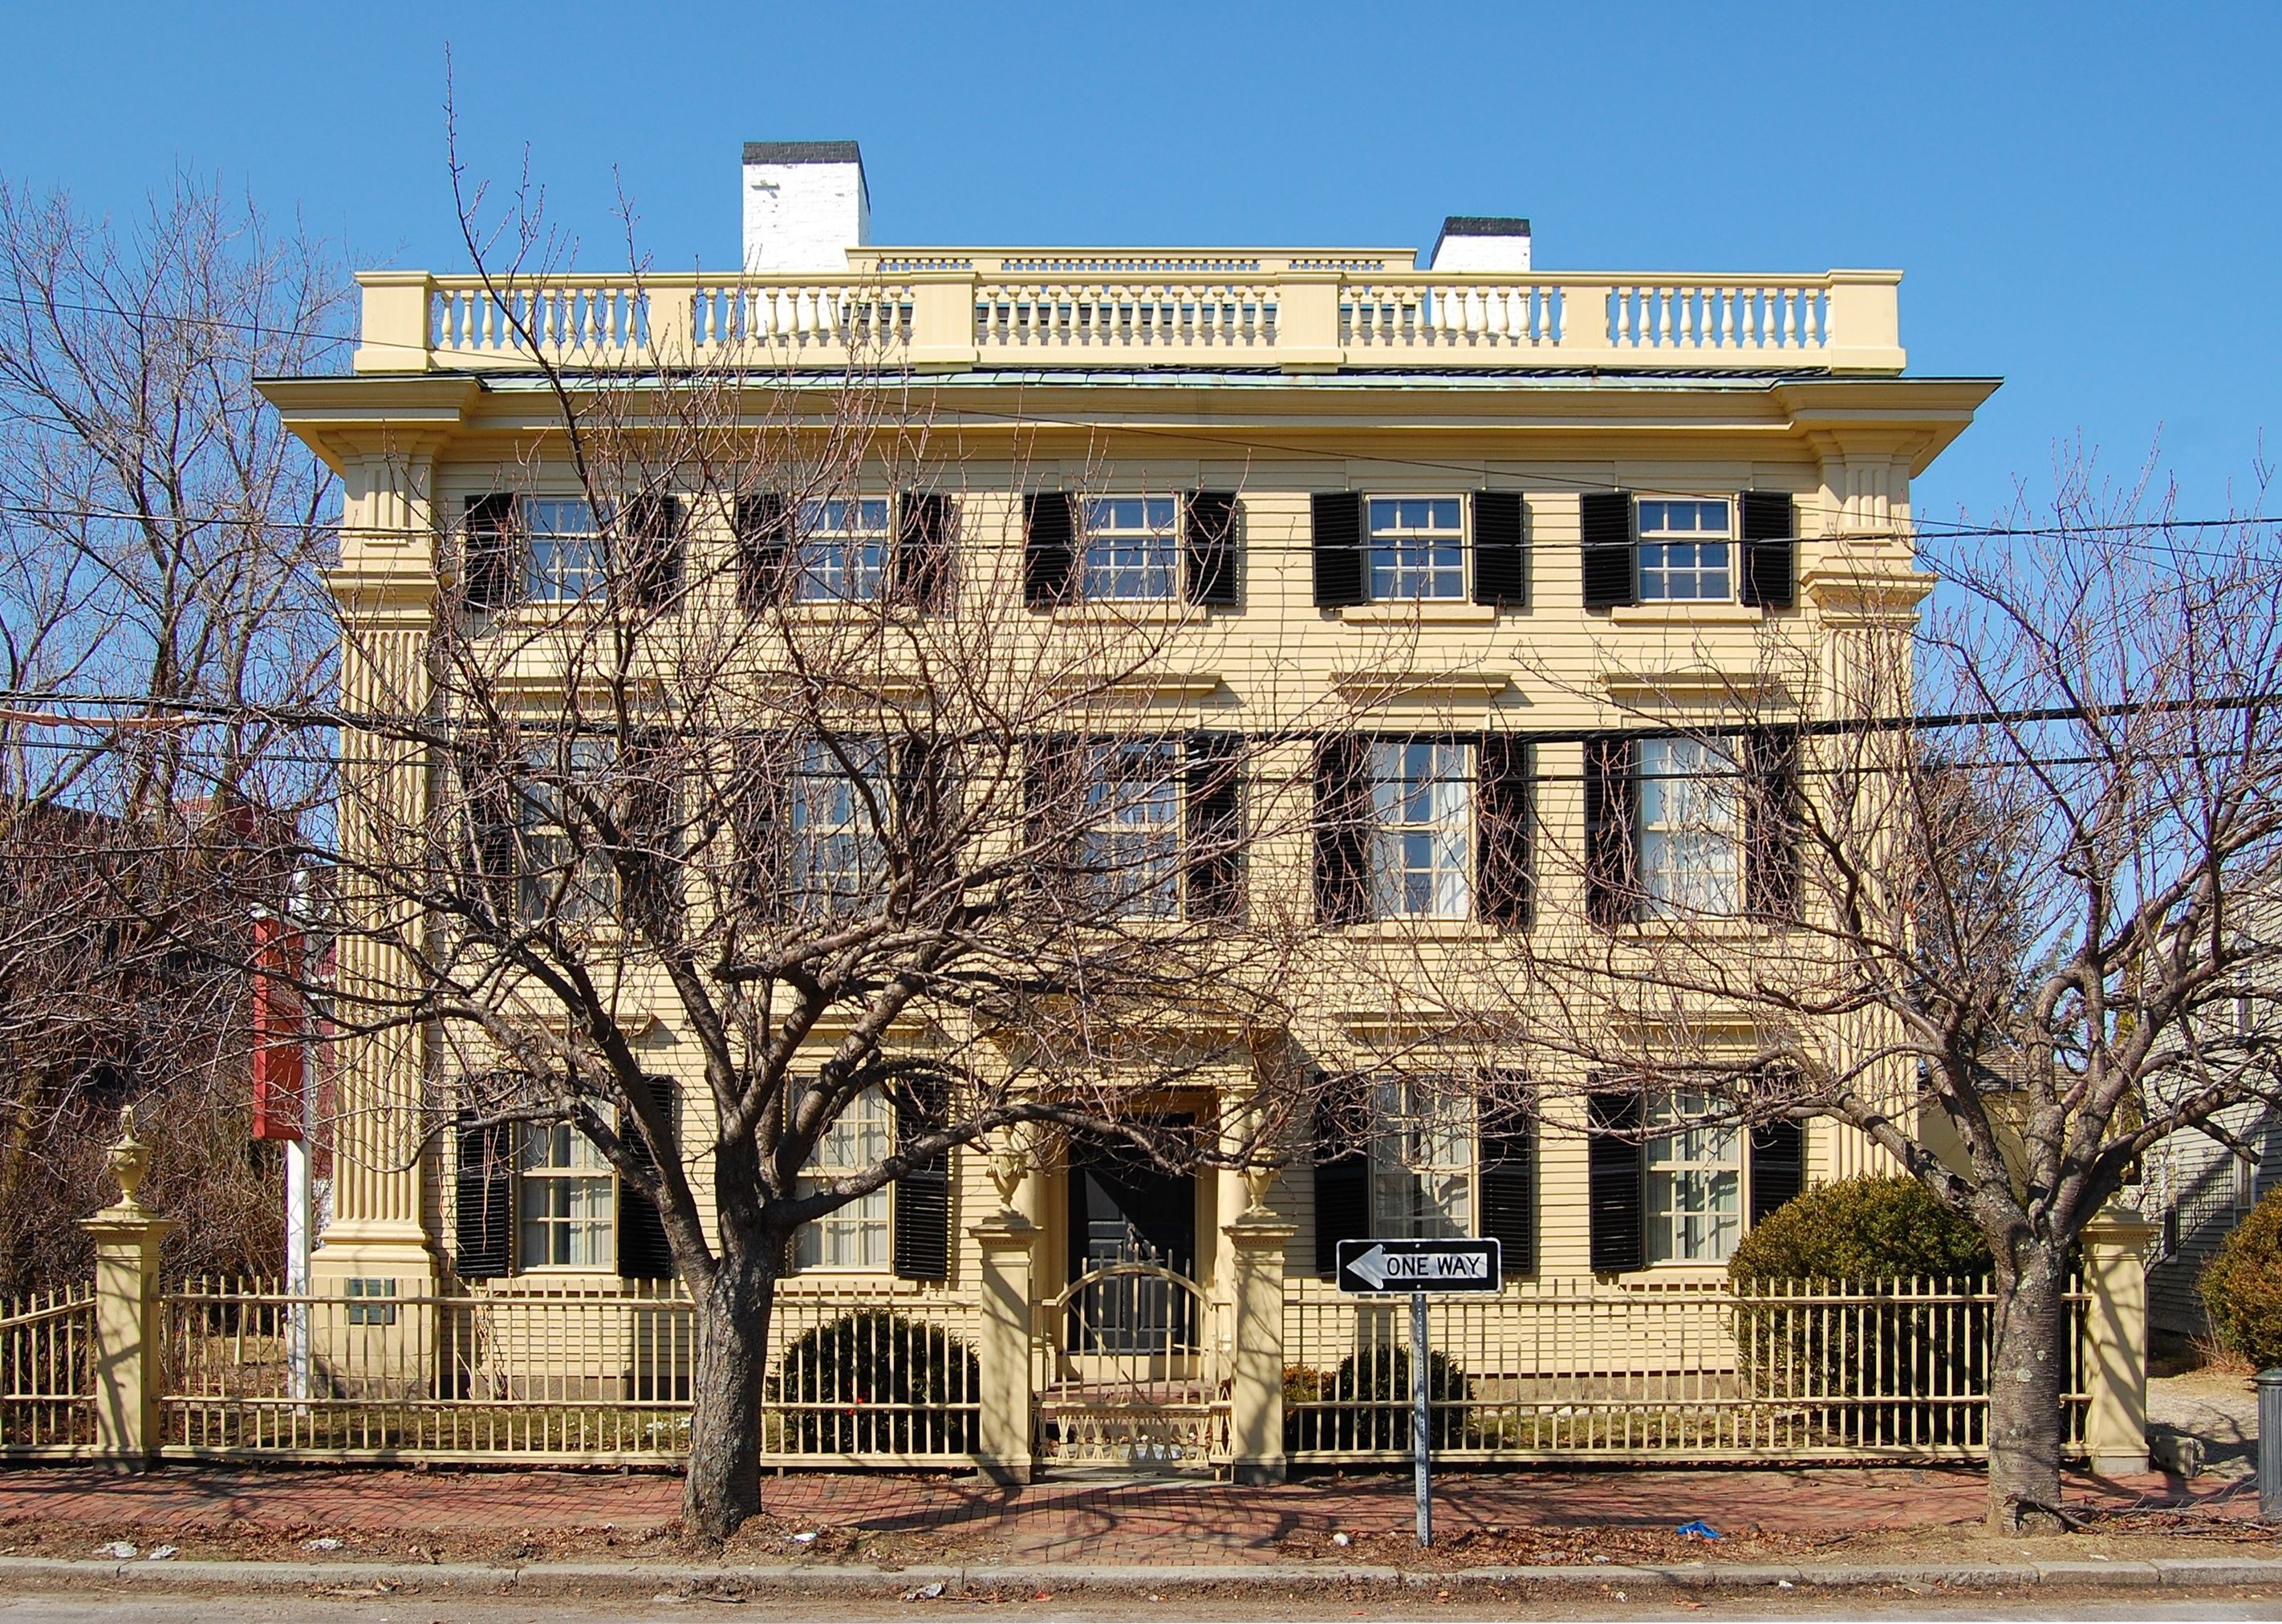
Pierce-Nichols House (1782) Samuel McIntire
In Salem, Massachusetts, Samuel McIntire began as a carpenter and became a noted architect.
- Pierce-Nichols House (1782)
- featured a central hall
- cubic massing
- Pingree House (1804–06)
- austere design
- crisp linear proportions
- Hamilton Hall (1806)
- a public hall with Palladian windows, fanlights, and ornamental details
찰스 불핀치
보스턴 출신의 찰스 불핀치(Charles Bulfinch)는 유럽 여행 경험을 통해 신고전주의를 받아들였다.
- Harrison Gray Otis House (1795–96)
- 대칭성과 간결한 장식
- Swan House (1796)
- 전통 평면에 원형 공간을 더해 아담의 영향을 보여줌
- Massachusetts State House (1795–97)
- 미국 정부 건물 디자인의 전형
- Tontine Crescent (1794)
- 연속된 주택과 중앙 공원을 포함한 초기 도시계획 사례

Harrison Gray Otis House (1795–96) Charles Bulfinch
From Boston, Charles Bulfinch brought Neoclassicism from his European travels.
- Harrison Gray Otis House (1795–96)
- balance and simplicity
- Swan House (1796)
- added a circular space to a traditional plan, showing Adam’s influence
- Massachusetts State House (1795–97)
- set the model for government architecture
- Tontine Crescent (1794)
- early urban planning with a row of houses and central park
벤저민 라트로브
영국 출신의 벤저민 라트로브(Benjamin Latrobe)는 미국 신고전주의를 대표하는 건축가였다.
- Bank of Pennsylvania (1798–1800)
- 돔과 원형 공간으로 신고전주의의 기하학적 순수성을 보여줌
- Baltimore Cathedral (1804–21)
- 새로운 양식의 교회 건축
- Center Square Pump House (1799–1801)
- 기술 시설에 고전적 외형을 입힌 사례
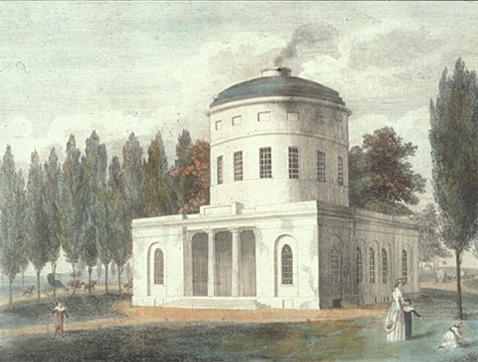
Center Square Pump House (1799–1801) Benjamin Latrobe
British-born Benjamin Latrobe is called the father of American Neoclassicism.
- Bank of Pennsylvania (1798–1800)
- used domes and circular spaces to show geometric purity
- Baltimore Cathedral (1804–21)
- a bold new type of church
- Center Square Pump House (1799–1801)
- wrapped a technical facility in classical form
토머스 제퍼슨
미국 3대 대통령 토머스 제퍼슨(Thomas Jefferson)은 건축을 단순한 미학이 아니라, 교육·계몽·정치의 도구로 보았다.
- Virginia State Capitol (1785–89)
- 로마 신전 ‘메종 카레(Maison Carrée)’를 모델로 한 정부청사
- Monticello (1763–1809)
- 제퍼슨의 저택이자 실험적 공간
- University of Virginia (1817–26)
- ‘학문 마을(Academic Village)’ 개념을 실현
- 로툰다를 중심으로 캠퍼스를 설계
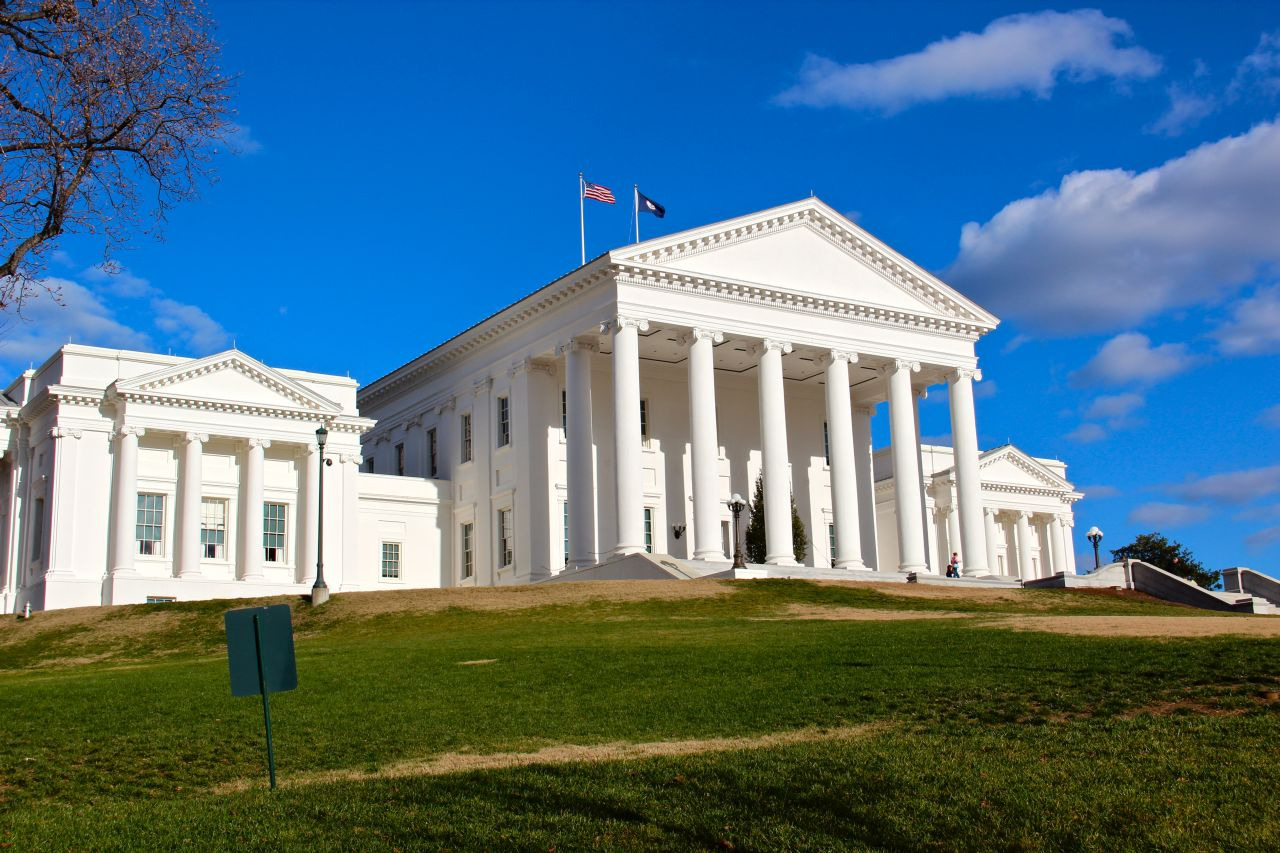
Virginia State Capitol (1785–89) Thomas Jefferson
America’s third president, Thomas Jefferson, saw architecture as a tool for education, enlightenment, and politics.
- Virginia State Capitol (1785–89)
- modeled after the Roman temple Maison Carrée
- Monticello (1763–1809)
- his personal home and experimental site
- University of Virginia (1817–26)
- envisioned as an “Academic Village”
- the Rotunda at its center
연방시대 건축의 특징
연방시대의 건축은 절제와 균형을 가장 중요한 미학으로 삼았다. 조지안 양식보다 장식은 줄었지만, 비례·대칭·기하학적 질서를 통해 우아함을 드러냈다. 또한, 공공건물과 주택 모두에서 시민적 덕성과 합리성을 표현하려 했다. 아담풍의 세련된 디테일, 중앙홀 플랜, 원형·타원형 공간, 그리고 돔과 같은 요소들이 바로 이 시대의 상징적 어휘였다.
Characteristics of Federal Architecture
Federal architecture was defined by restraint and balance. It moved away from the heavier ornamentation of Georgian style, emphasizing proportion, symmetry, and geometric order to achieve elegance. Both public buildings and private houses were designed to reflect civic virtue and rationality. Key elements included Adamesque details, central hall floor plans, circular or oval rooms, and the increasing use of domes — all of which became hallmarks of the Federal period.
'Architecture Story' 카테고리의 다른 글
- Syon House (1761, London)