-
과거 위에 지은 미술관, 메리다 로마 미술관 Building on the Past: Mérida’s National Museum of Roman ArtArchitecture Story 2025. 8. 21. 20:26
🏛 메리다 로마 미술관 by 라파엘 모네오

"건축은 유적을 보존하는 행위가 아니라, 과거와 함께 살아가는 방식이어야한다." - 라파엘 모네오
유적을 건축의 토대로 삼다
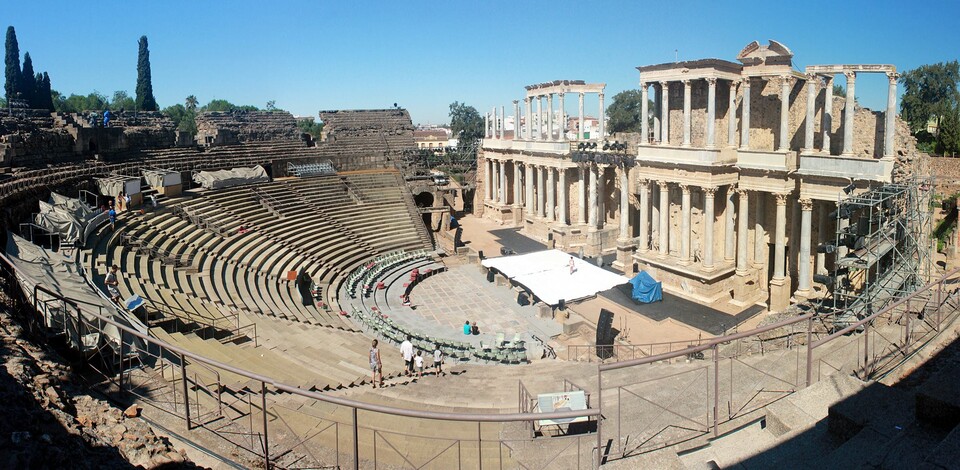
라파엘 모네오의 로마 미술관은 스페인 메리다, 고대 에메리타 아우구스타의 중심부에 자리하고 있다.고대 로마 원형극장과 성벽이 인접해 있는 지역을 발굴하면서, 한 블록 전체에서 여러 시대의 흔적이 발견되었다.로마의 주택이었던 페리스틸 (peristyle, 중정형 주택)은 훗날 르네상스 시대에 르네상스식 중정으로 바뀌었다.로마제국의 석재 (ashlar)들은 귀족 가문의 문장으로 새겨졌다.이 곳은 다양한 시대의 흔적이 겹겹이 쌓인 장소였다.
Building on the Foundations of Ruins
Rafael Moneo’s Museum of Roman Art is located in Mérida, right at the heart of the ancient Roman city Emerita Augusta.
When archaeologists dug near the old amphitheater and city walls, they uncovered a whole block full of traces from many different times.
What used to be Roman peristyle houses (courtyard-style homes) were later turned into Renaissance courtyards.
Even the stones from Roman buildings were reused, carved into coats of arms for noble families.
In other words, this site is a place where layers of history from different eras are stacked on top of each other.
유적을 다루는 방식
현대 건축에서는 유적을 보존할 때 위에 큰 지붕을 씌우거나 덮는 경우가 많다.
하지만 이런 경우 유적은 구경하는 대상으로만 남는다.
라파엘 모네오는 다른 방법을 선택했다. 그는 새로운 건축이 유적의 일부가 되어 공존해야 한다고 생각했다.
따라서 옛 토대를 직접 만지며, 그 위에 다시 고정되는 방식으로 설계되었다. 미술관은 유적과 분리된 구조물이 아닌, 유적에 뿌리내린 현대 건축이었다.
How to Deal with Ruins
In modern architecture, ruins are often protected by putting a big roof over them or covering them in some way.
But when this happens, the ruins end up being treated only as something to look at from a distance.
Rafael Moneo chose a different approach. He believed that a new building should become part of the ruins and exist together with them.
That’s why the museum was designed to touch the old foundations and anchor itself on top of them. It’s not a separate structure built next to the ruins—it’s a modern building rooted in the ruins themselves.
로마 건축 방식 사용하기
미술관을 로마 유적을 전시하는 장소로 짓는 데 있어, 로마 문명을 직접적으로 언급하지 않는 것은 불가능에 가까웠다. 따라서 모네오는 평행 내력벽(parallel bearing walls) 구조를 사용했다.
이 구조는 로마 시대부터 내려온 방식으로, 구조를 지탱할 뿐 아니라 배수 문제까지 해결해주는 시스템이었다.
모네오는 이 시스템을 재해석하여, 박물관의 기본 뼈대를 세웠다.- 벽돌 디테일: 전통 로마 벽돌은 두꺼운 줄눈(mortar joint)을 특징으로 했지만, 모네오는 이를 거의 제거했다. 그 결과, 벽은 줄눈이 없는 깨끗한 점토 덩어리처럼 보이게 된다. 벽은 전시된 유물이 더욱 또렷하게 보이는 역할을 했다.
Using Roman Methods
When designing a museum to display Roman ruins, it was almost impossible not to make a direct reference to Roman civilization. For this reason, Rafael Moneo chose to use the structure of parallel bearing walls.
This system had been used since Roman times. It not only supported the building but also solved drainage problems. Moneo reinterpreted this ancient method in a modern way and made it the backbone of the museum.
- Brick details: Traditional Roman brickwork usually had thick mortar joints. But Moneo removed them almost completely. As a result, the walls looked like smooth blocks of clay with no visible joints.
This clean background made the displayed artifacts stand out even more clearly.
크립트(Crypt)와 공간의 근원
미술관의 출발점은 지하 크립트였다. 크립트는 로마 시대 건축 방식을 그대로 보여주는 공간이었다.
이 지하 공간은 미술관 전체의 기준점이 되었고, 동시에 지상에 세워진 미술관 덕분에 그 의미가 더 확실해졌다.
즉, 지하와 지상은 서로 연결되어 있어야만 온전히 이해된다.
The Crypt and the Roots of Space
The starting point of the museum was the crypt underground. This was a place that directly showed how Romans built their structures.
This underground space became the reference point for the entire museum. At the same time, it gained more meaning because of the new building above it.
In other words, the underground and the aboveground are in a mutual relationship, each depending on the other to be fully understood.
가상의 네이브 (Virtual Nave)
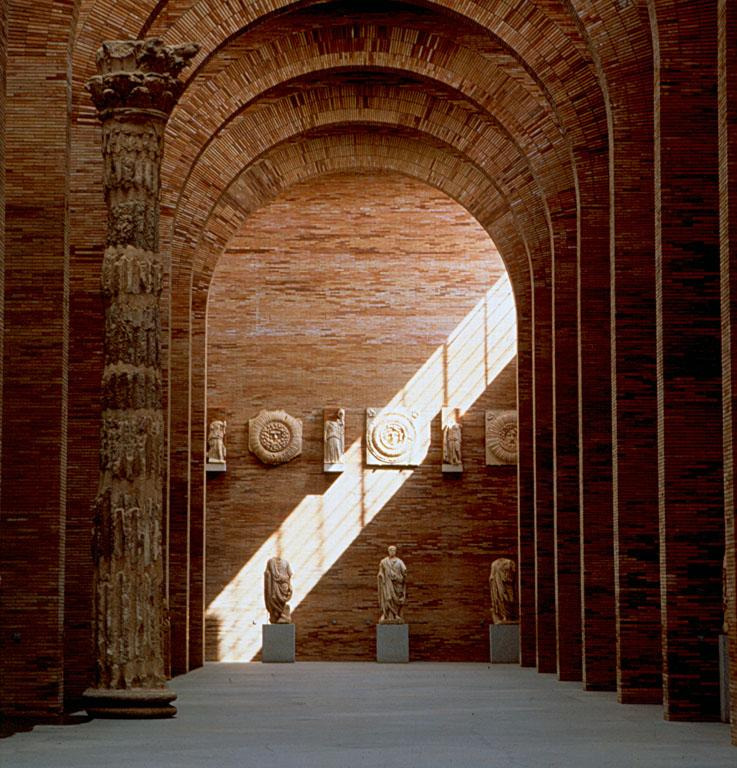
평행 벽과 아치가 반복되면서 내부 공간은 마치 성당의 중앙 공간(네이브) 같은 느낌을 준다.
내력벽 사이의 공간은 일련의 빈 공간(Voids)으로 뚫려 있으며, 그 속에서 연속적인 아치가 만들어낸 리듬이 탄생했다.
이때 관람객이 체험하는 것은 실제 성당이 아니고 성당의 추상적 경험 — 즉, 가상의 네이브(Virtual Nave)다.- 공간은 무형의 성스러움을 불러일으킨다.
- 벽과 아치의 기하학만으로 만들어진 이 네이브는, 로마 건축의 크기와 분위기를 느끼게 해준다.

The Virtual Nave
Inside the museum, the repeated pattern of parallel walls and arches makes the space feel like the central hall of a cathedral, called the nave.
Between the walls, a series of voids are carved out, and the rhythm of continuous arches is created within them. What visitors experience here is not a real church, but the abstract feeling of one — what Moneo called the “Virtual Nave.”
- This space doesn’t feel heavy or physical, but instead brings out a sense of intangible sacredness.
- Formed only by the geometry of walls and arches, the nave allows visitors to feel the scale and atmosphere of Roman architecture in a modern way.
전시와 빛
전시 방식은 건축적 구조와 연결되어 있다.
- 중앙 공간(가상의 네이브): 가장 귀중한 유물들이 전시.
- 측면 공간(트란셉트): 조각, 모자이크 등이 배치.
- 빛의 연출: 상부 채광창에서 들어오는 자연광은 전시물을 비춘며, 유물이 마치 원래 그 자리에 있었던 것처럼 느껴지게 만듦.

Exhibition and Light
The way the artifacts are displayed is closely connected to the structure of the building itself.
- Central space (the Virtual Nave): This is where the most valuable artifacts are shown.
- Side spaces (the transepts): Here you find mosaics, sculptures, and other pieces.
- Light: Natural light comes down through skylights above, shining onto the displays and making the artifacts feel as if they truly belong in that place.
도시와 파사드
겉으로 화려하게 설계된 미술관은 아니다. 거리에서 처음 보이는 것은 지하로 내려간 중정과 그 속의 로마 도로다.
호세 라몬 멜리다(José Ramón Mélida) 거리를 마주한 입면은 경사진 벽(버트레스)이 반복되어 단단하면서도 리듬감 있는 인상을 준다.이는 관람객에게 건축의 의미: 현재 속에서 마주하는 과거를 전달한다.
The City and the Façade
The museum does not try to stand out in a flashy way. Instead, it sits quietly and humbly within the city. From the street, the first thing visitors notice is the sunken courtyard and the Roman road revealed inside it.
On José Ramón Mélida Street, the façade is made of repeated slanted walls (buttresses), giving the building a strong yet rhythmic look.
Through this, the museum immediately tells visitors what it is about: meeting the past in the middle of the present.
'Architecture Story' 카테고리의 다른 글
연방시대 신고전주의 건축 Federal Period Neoclassicism (3) 2025.08.28 미국의 민가와 건축 양식의 전파 Folk Houses in America and Their Diffusion (4) 2025.08.26 미국 식민지 시대 속 독일 건축 German Architecture in the American Colonies (3) 2025.08.25 버지니아와 뉴잉글랜드의 초기 건축 Early Vernacular Architecture in Virginia and New England (2) 2025.08.23 알베르티가 남긴 건축 The Architecture Alberti Left Behind (0) 2025.08.22